Search

Leave a Message

Thank you for your message. We will be in touch with you shortly.

Explore Our Properties

Property Description

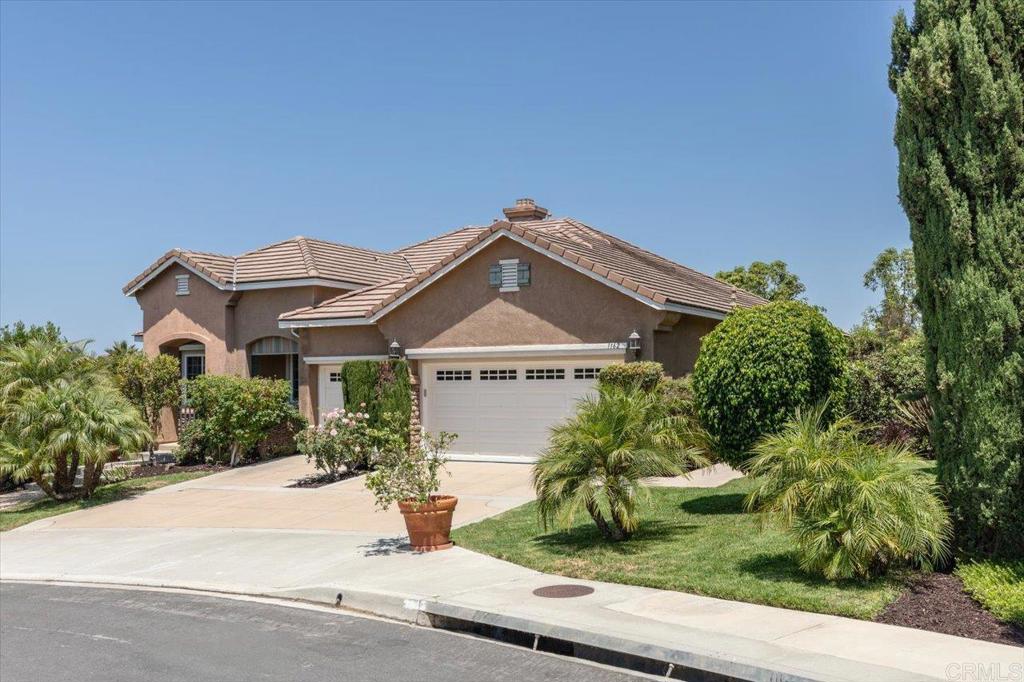
This beautiful Single Story home is located in the community of Sage Creek Canyon Ranch. This former model home of 2524 sq. feet is South facing. 1162 Ariana Road offers 3 bedrooms plus den or optional bedroom plus 3 baths all on a single level. Situated on a .45 acre fully fenced private yard. Nestled on a cul-du-sac. Upon entry your 12 foot ceilings await you. A formal dining room and office are located in the front of the home. The kitchen with large granite island opens to an extra large family room with stone fireplace. Flanked in windows this home boosts natural light throughout. Your dinette nook allows for sunrise and sunset views. This home has just been painted with neutral colors and new carpeting. Ceramic tile throughout the walking space. Kitchen has lots of dark cabinetry, butler pantry for entertaining and large walk in pantry. Travel down the hallway to a powder room, a storage or wine room with glass door, toward 3 bedrooms and two more baths. Primary bedroom and ensuite offers a large walk in closet with built in shelving, a full pull down attic for storage in the closet, dual sinks and dressing area and large soaking tub with leaded glass windows. Custom tile and counters. The second bedroom has built in shelves and can be used as a den if desired. Separate laundry room with counters and cabinetry. Enter into a large 3 car garage completed with custom shelving surround. Epoxy flooring. Two separate doors with remotes. Side service door opens to the yard. Back yard boosts a large gas fireplace for enjoying beautiful sunsets with guests. Nook area outside kitchen has an awning to sit and read and enjoy some shade. Original owners. Kitchen appliances are original. First Open House Saturday July 27th, 12-4.

Overview

Property Status
Sold
Date Sold
August 20, 2024
Lot Size
0.5 Acres
MLS ID
NDP2406409
Property Type
Residential
Year Built
2003

Features & Amenities

Neighborhood
San Marcos
View Description
City Lights, Park/Greenbelt, Hills, Mountain(s)
Stories
1
Garage Spaces
3.0
Pool
None
Roof
Tile
Lot Features
0-1 Unit/Acre, Front Yard, Sprinklers In Rear, Sprinklers In Front, Lawn, Landscaped, Sprinkler System, Yard
Heat Type
Forced Air, Fireplace(s)
Air Conditioning
Central Air, Dual
Laundry Room
Washer Hookup, Electric Dryer Hookup, Gas Dryer Hookup, Inside, Laundry Room
Fireplace
Gas, Great Room, Outside
Appliances
6 Burner Stove, Double Oven, Dishwasher, Gas Cooktop, Disposal, Gas Water Heater, Microwave, Refrigerator, Range Hood, Self Cleaning Oven, Water To Refrigerator, Dryer, Washer
Other Interior Features
Breakfast Bar, Separate/Formal Dining Room, Granite Counters, High Ceilings, Open Floorplan, Pantry, Recessed Lighting, Storage, Wired for Sound, All Bedrooms Down, Bedroom on Main Level, Dressing Area, Main Level Primary, Primary Suite, Walk-In Pantry, Walk-In Closet(s)
Disability Features
Safe Emergency Egress from Home, Grab Bars, Low Pile Carpet, No Stairs, Parking, Accessible Doors, Accessible Hallway(s)
Security Features
Prewired, Security System, Carbon Monoxide Detector(s), Fire Detection System, Smoke Detector(s)
School District
San Marcos Unified
Sales Price
$1,300,000
HOA
$160/mo
Zoning
R-1 Single Family-Res

Downloads

1162 Ariana RD.

Schedule a Tour

We would love to help you see this beautiful home! As a full-service brokerage, we can help you tour. Please submit an offer, and answer questions about the buying process.

Thank you

for your interest in 1162 Ariana RD., San Marcos, CA 92069

1162 Ariana RD.
Navigate
San Marcos

Explore San Marcos

read more
1162 Ariana RD.
explore in 3d

I'm Interested In

1162 Ariana RD.

or
  • CallJanice C. Davidson

    License #01818914

    (760) 815-2744
  • Follow Us On Instagram