Davidson Group Realty
Search

Property Description

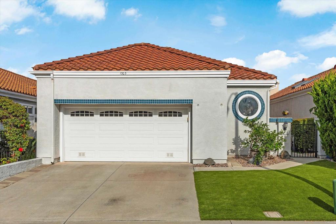
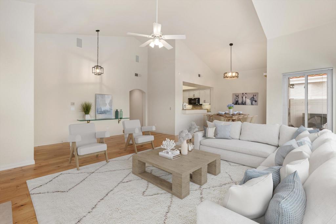
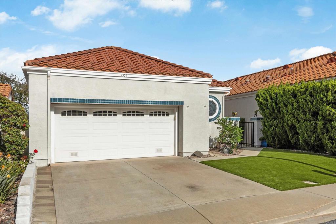
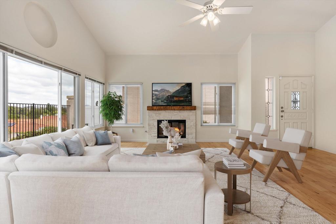
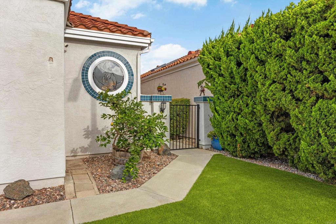
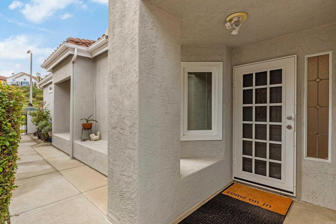
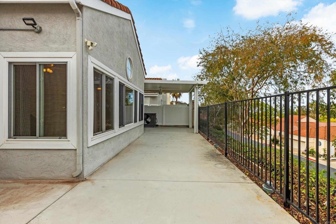
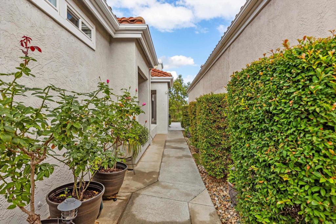
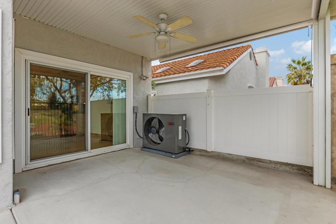
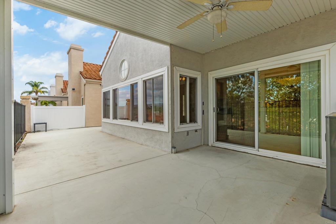
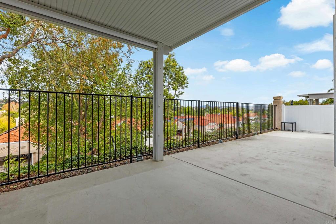
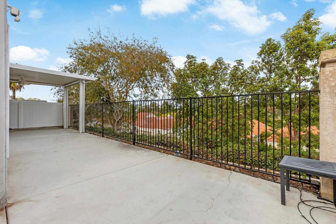
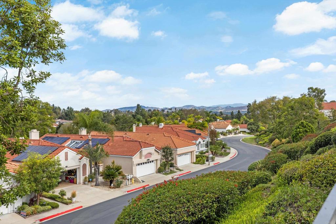
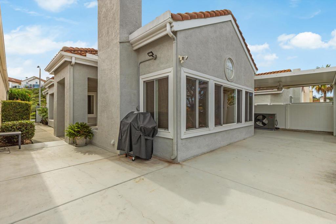
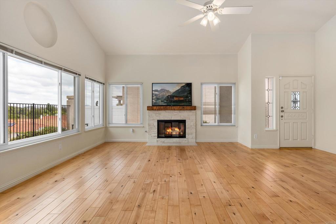
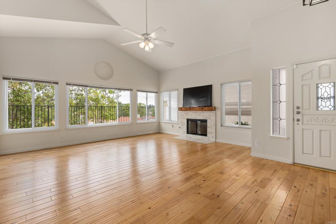
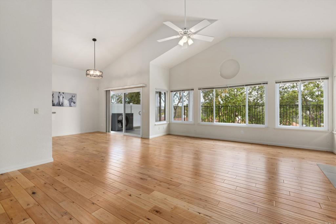
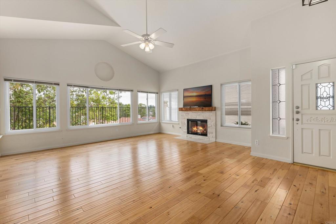
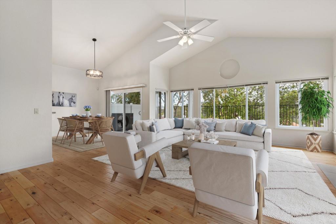
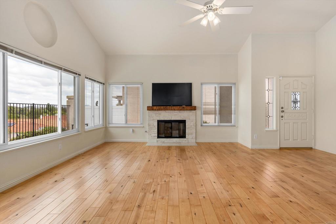
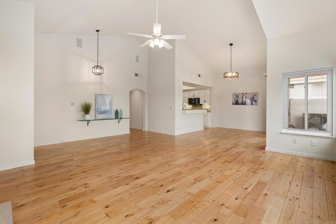
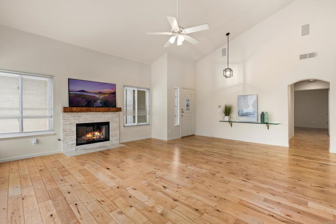
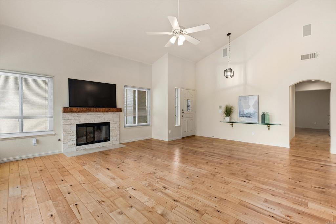
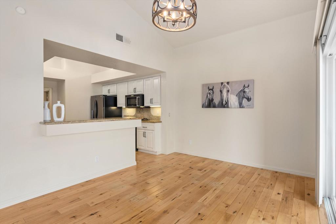
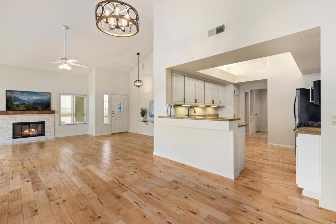
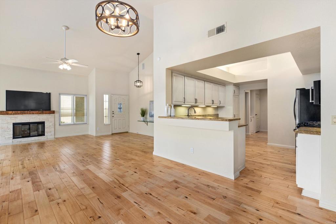
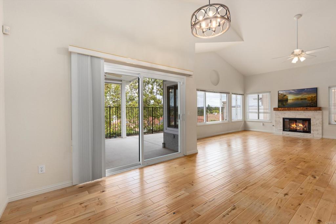
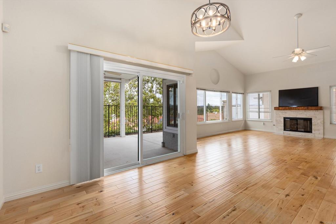
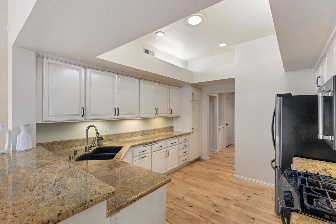
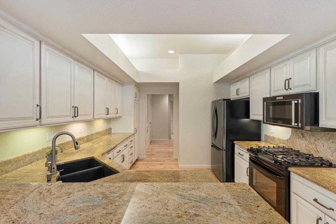
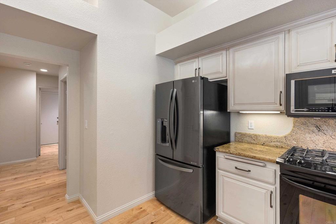
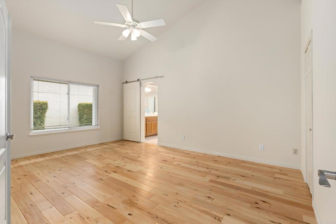
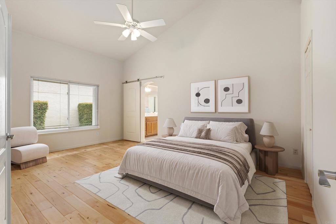
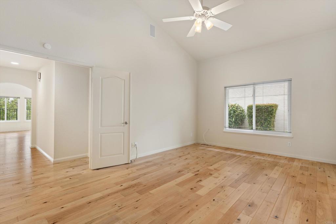
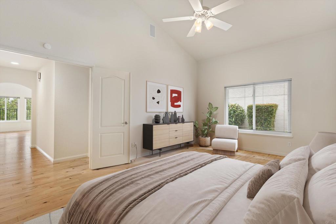
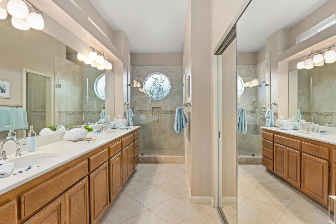
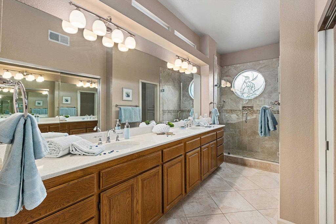
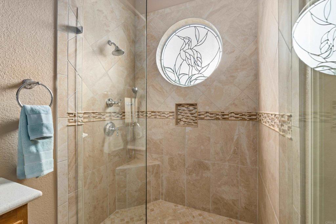
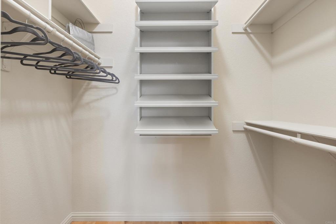
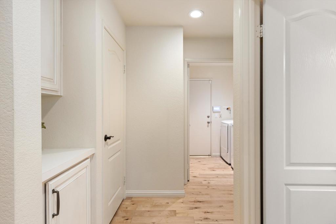
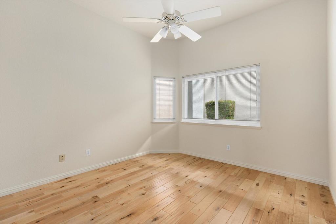
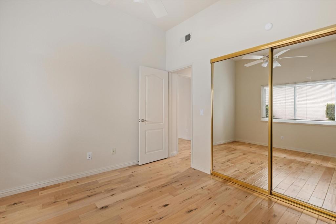
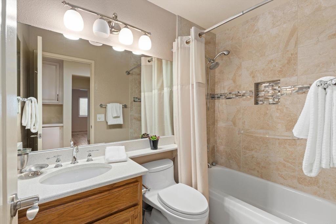
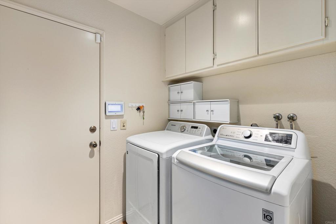
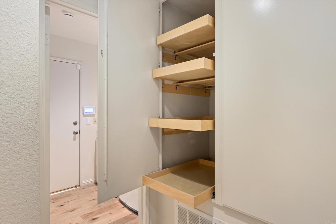
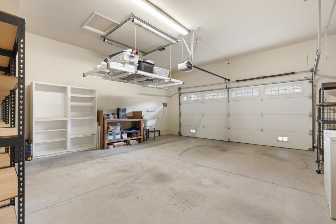
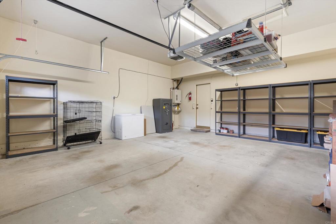
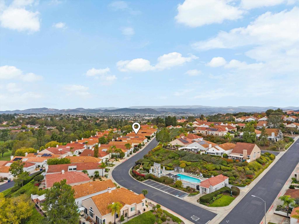
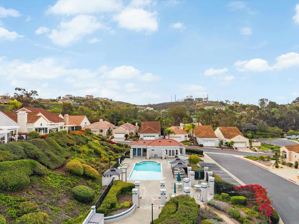
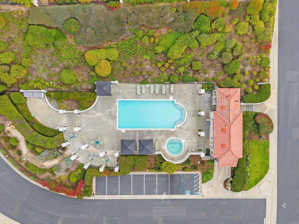
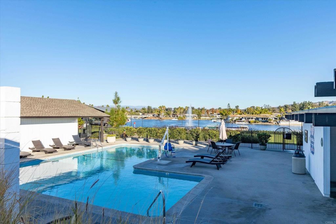
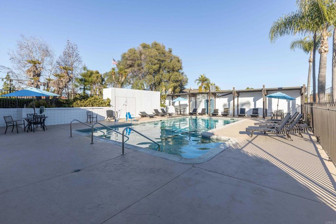
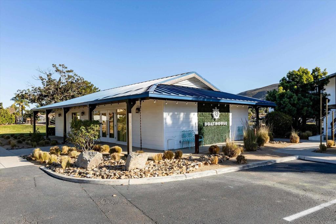
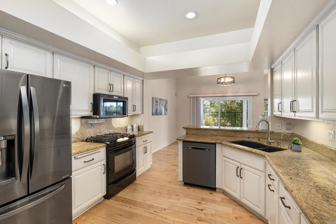
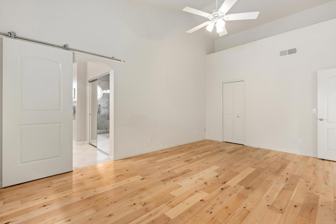
Beautiful single story 2 bedroom 2 bath detached home with attached two car garage with storage. This 1456 Sq. foot home is fully fenced with wrap around patios to include a gas BBQ, covered patio area off dining room for year round outdoor entertaining. The home is bathed in natural light. Beautiful maple wood flooring though out and tile in the remodeled bathrooms. This home is located within the Fairway Community which has a fenced community pool, clubhouse plus more. The kitchen has custom cabinetry with pull out storage. 6 burner gas range and oven. Dishwasher, Microwave, SS refrigerator. Large kitchen sink. Views to the lush greenbelt from the kitchen, living space and bedrooms. Open floor plan of the dining area and living room with remodeled Gas fireplace and outlet for TV. Newer sliding doors and windows open to the patio. Ceiling fans in the LR. and bedrooms. Two full remodeled bathrooms. The primary ensuite has dual vanities, mirrored closet doors. large glass enclosed shower and tub with custom stained glass window. Separate water closet with linen storage. Additional walk in closet with shelving in primary bedroom. The home has a tankless water heater, indoor laundry with washer dryer, security system. Plus an attached large safe for valuables which stays. Double car garage with lots of metal shelving, workbench and overhead storage also. Pets considered with approval. 2 year lease or longer preferred. Landlord pays for gardener.

Overview

Property Status
For Lease
Lot Size
0.09 Sq.Ft.
MLS ID
NDP2609933
Property Type
Residential
Year Built
1992

Features & Amenities

Neighborhood
Lake San Marcos
Architecture Styles
Ranch
View Description
Park/Greenbelt, Neighborhood
Stories
1
Garage Spaces
2.0
Utilities
Underground Utilities
Pool
Community
Lot Features
Street Level, Zero Lot Line
Parking
Door-Multi, Garage
Heat Type
Central, Natural Gas
Air Conditioning
Central Air
Laundry Room
Gas Dryer Hookup, Laundry Room
Fireplace
Gas
Appliances
6 Burner Stove, Dishwasher, Freezer, Gas Cooktop, Disposal, Gas Oven, Microwave, Refrigerator, Tankless Water Heater, Dryer, Washer
Other Interior Features
Breakfast Bar, Ceiling Fan(s), Cathedral Ceiling(s), Granite Counters, Open Floorplan, Unfurnished, All Bedrooms Down, Bedroom on Main Level, Main Level Primary, Primary Suite, Walk-In Closet(s)
Sewer
Public Sewer
Substructure
Concrete Perimeter
Disability Features
Safe Emergency Egress from Home, Grab Bars, No Stairs, Accessible Doors, Accessible Hallway(s)
Security Features
Prewired, Carbon Monoxide Detector(s), 24 Hour Security, Smoke Detector(s)
Other Exterior Features
Awning(s), Barbecue, Lighting, Rain Gutters
Elementary School
Discovery
Middle School
San Elijo
High School
San Marcos
School District
San Marcos Unified
Lease Price
$5,000/mo
HOA
$242/mo
Zoning
R-1 Single Family

Downloads

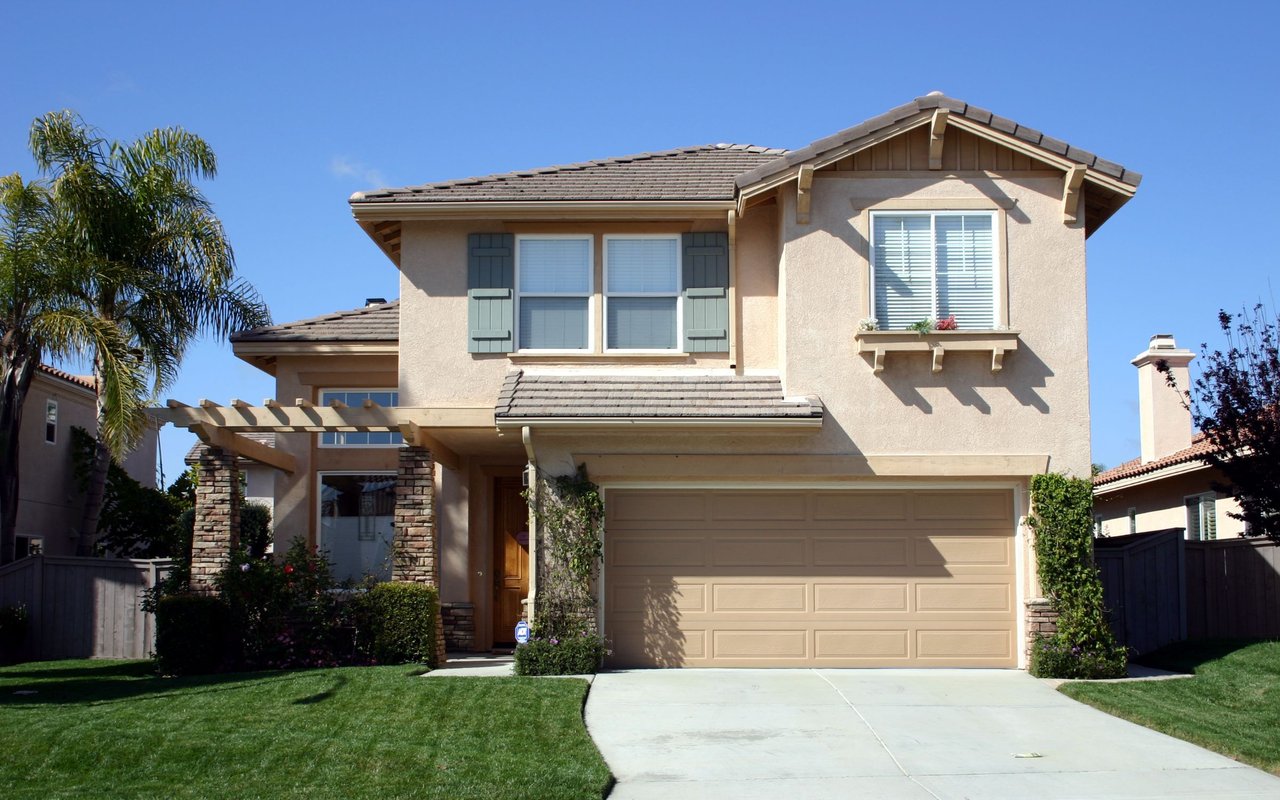
White stucco home with a red tile roof, circular window, and wide garage door.

Schedule a Tour

We would love to help you see this beautiful home! As a full-service brokerage, we can help you tour. Please submit an offer, and answer questions about the buying process.

Thank you

for your interest in 1303 Camino Lorado, San Marcos, CA 92078

1303 Camino Lorado
Navigate
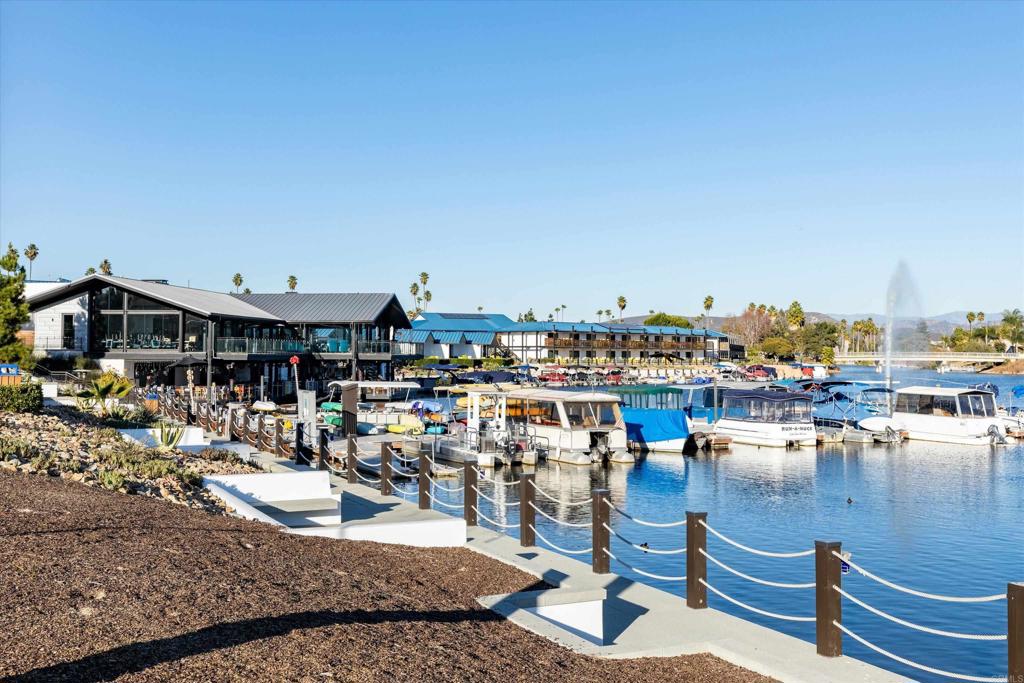
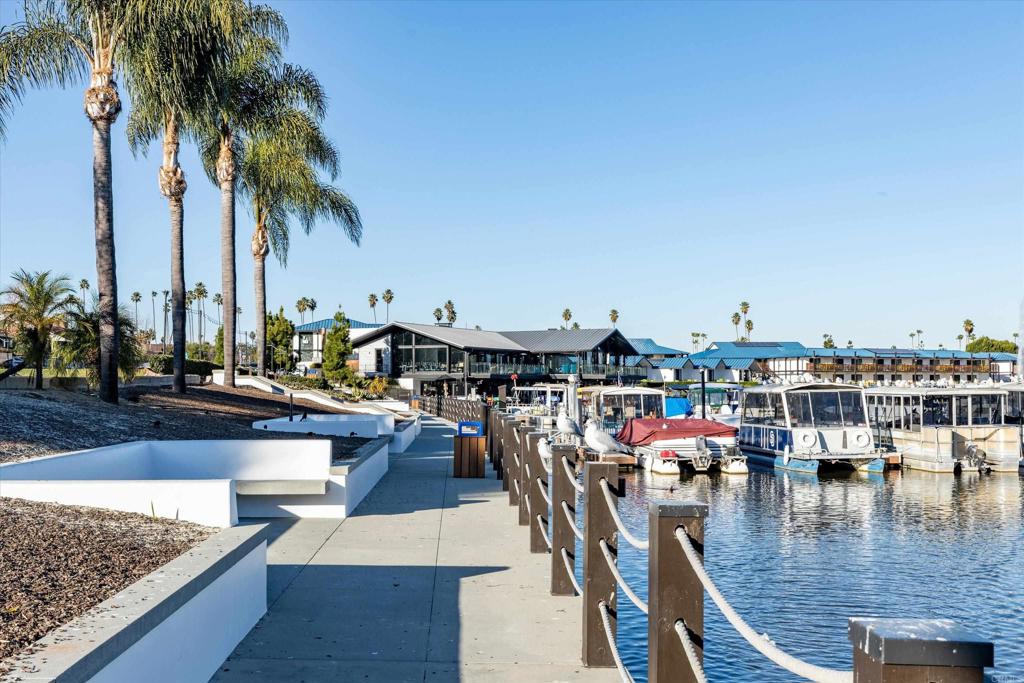
Aerial view of blue-roofed waterfront homes, marina boats, and a pool at Lake San Marcos.

Explore Lake San Marcos

read more
Living room with vaulted ceiling, white sectional sofa, and open dining and kitchen areas.
explore in 3d

I'm Interested In

1303 Camino Lorado

or
  • Janice C. Davidson smiling in a turquoise crocheted top, holding eyeglasses.
    CallJanice C. Davidson

    License #01818914
    (760) 815-2744
  • Follow Us On Instagram