Davidson Group Realty
Search

Property Description

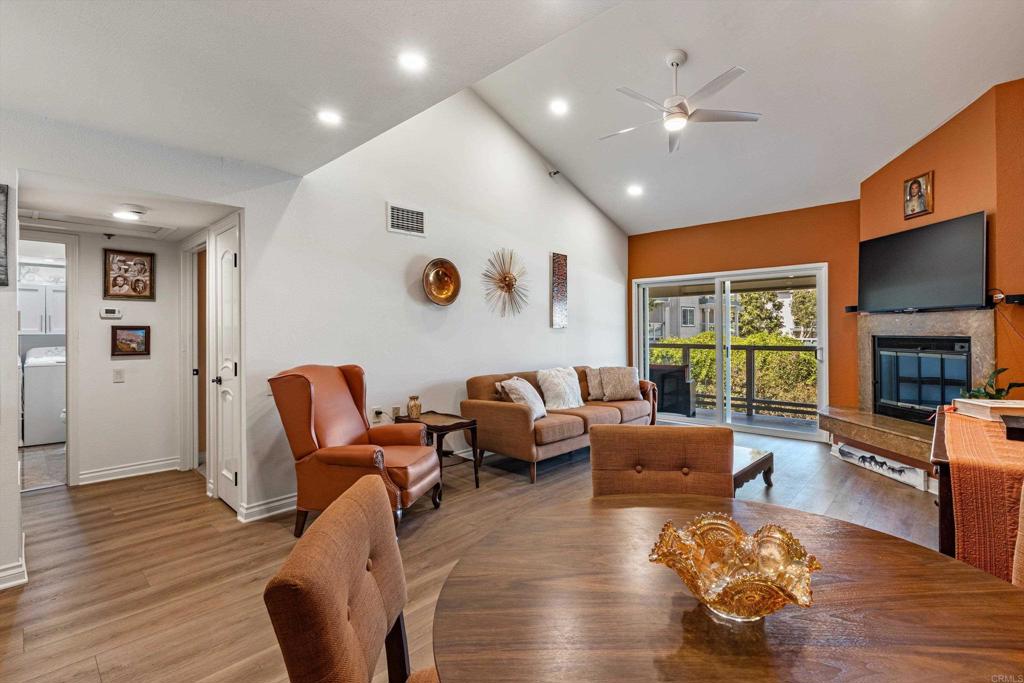
Welcome to Chateau Lake San Marcos a 55+ active independent living in a resort community. Premier location of the highly desirable Bordeaux floor plan. 1030 Sq. Ft. with two balconies. 2 Bedroom, 1.5 bath with inside laundry. No attached neighbors on either side or above. E building only has 6 units on this floor. Upper floor features vaulted ceilings, lots of natural light and panoramic views of the water feature, pond and mountains. Remodeled with luxury vinyl planking and tile. Upgraded lighting with modern ceiling fans and LED lighting. Guest bathroom remodeled to include full washer, dryer and cabinetry with window and tile flooring. Primary bedroom ensuite bathroom has upgraded walk in tile shower with seamless glass. Previous remodeling included solid wood doors, closet organizers, bedroom closets boasts mirrored doors. Upgraded hardware. Living room has open floor plan with dining area and living space with gas fireplace. Opens to your first patio with dual pane sliding doors. Storage on patio. Bedrooms both open to the second patio facing west and south. Wonderful for plants, pets, or relaxing. Kitchen was previously remodel with custom cabinetry lots of storage, glass breakfront cabinets for display and dishware. Full built in refrigerator, lazy susan corner shelves on bottom for maximum storage. Granite counters, mirrored backsplash. Chateau HOA includes, meal plan, cleaning and linen service, transportation, all utilities except electric, 24 hour security. Chateau has fenced heated lap pool, jacuzzi, fitness center, game rooms. Residents are also members of Lake and Lodge for pickleball, tennis, restaurant discounts. This unit is minutes to dining, covered carport, and walk to restaurant, hotel or marina. HOA fee of 3338.00 month is for 1st resident. 2 residents fee is 4254. total. First showing open house Saturday Sept. 19th. 12-3.

Overview

Property Status
Sold
Date Sold
October 15, 2026
MLS ID
NDP2608747
Property Type
Condo
Year Built
1886

Features & Amenities

Neighborhood
Lake San Marcos
Architecture Styles
Cape Cod
View Description
City Lights, Park/Greenbelt, Hills, Panoramic, Pond
Stories
1
Pool
Community, Fenced, Gas Heat, Heated, In Ground, Lap, Association
Heat Type
Forced Air, Fireplace(s), Heat Pump
Air Conditioning
Central Air
Laundry Room
Common Area, Washer Hookup, Gas Dryer Hookup, Inside
Fireplace
Gas, Living Room
Appliances
Dryer, Washer
Other Interior Features
All Bedrooms Down, Bedroom on Main Level, Galley Kitchen, Main Level Primary, Primary Suite
Sewer
Public Sewer
Disability Features
Accessible Electrical and Environmental Controls, Safe Emergency Egress from Home, Grab Bars, Low Pile Carpet, No Stairs, Parking, Accessible Approach with Ramp, Accessible Doors, Accessible Hallway(s)
HOA Amenities
Billiard Room, Clubhouse, Controlled Access, Fitness Center, Golf Course, Maintenance Grounds, Game Room, Hot Water, Insurance, Lake or Pond, Meeting Room, Management, Maid service, Picnic Area, Paddle Tennis, Pickleball, Pool, Pet Restrictions, Pets Allowed, Recreation Room, Spa/Hot Tub
Security Features
Carbon Monoxide Detector(s), Fire Detection System, Fire Sprinkler System, Gated Community, 24 Hour Security, Key Card Entry, Smoke Detector(s)
Elementary School
Discovery
Middle School
San Elijo
School District
San Marcos Unified
Sales Price
$483,000
HOA
$3,338/mo
Zoning
R-1 Single Family Res.

Downloads

1664 Circa Del Lago E202

Schedule a Tour

We would love to help you see this beautiful home! As a full-service brokerage, we can help you tour. Please submit an offer, and answer questions about the buying process.

Thank you

for your interest in 1664 Circa Del Lago E202, San Marcos, CA 92078

1664 Circa Del Lago E202
Navigate
Aerial view of blue-roofed waterfront homes, marina boats, and a pool at Lake San Marcos.

Explore Lake San Marcos

read more
1664 Circa Del Lago E202
explore in 3d

I'm Interested In

1664 Circa Del Lago E202

or
  • Janice C. Davidson smiling in a turquoise crocheted top, holding eyeglasses.
    CallJanice C. Davidson

    License #01818914

    (760) 815-2744
  • Follow Us On Instagram